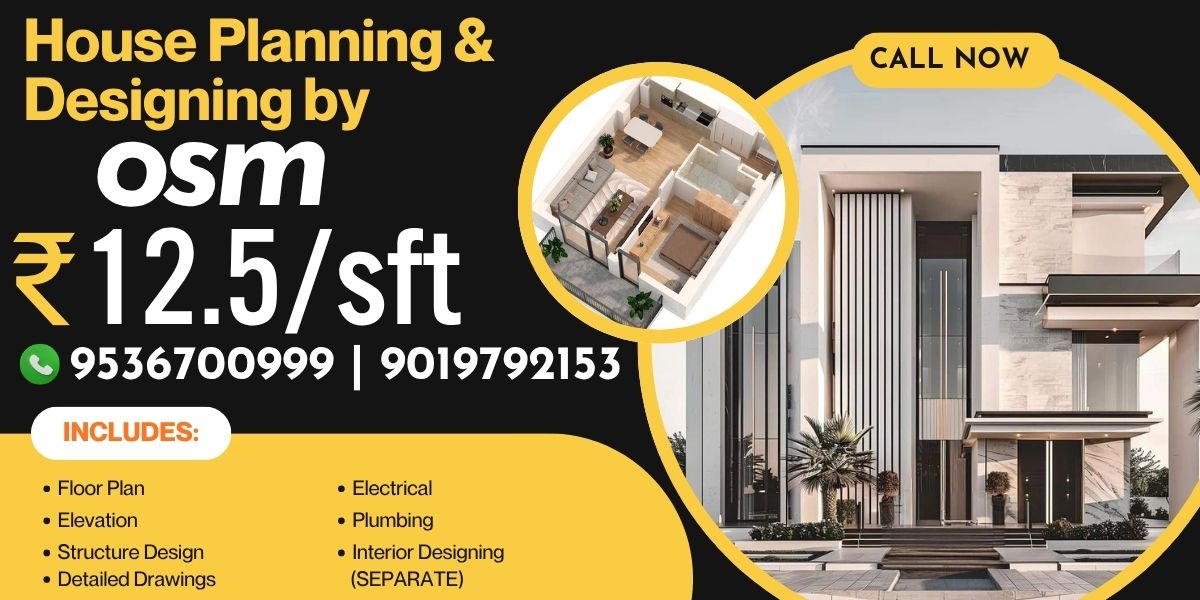
Building a structure that is functional, durable, and visually appealing starts long before construction begins. Proper planning and designing form the backbone of any successful project. Osm Constructions offers complete house construction planning and designing services in Gulbarga, helping clients turn their ideas into well-structured, practical, and modern spaces.
Osm Constructions provides comprehensive planning and designing solutions for all types of projects, regardless of size or complexity.
House construction planning
Architectural design and layout planning
Floor plan development
2D and 3D design visualization
Structural planning
Elevation and exterior design
Vastu-based planning (as per requirement)
Residential projects such as houses, villas, and apartments
Commercial buildings including offices and retail spaces
Industrial structures such as warehouses and factories
Infrastructure-related planning and development
Reasonable Rate for Construction Design in Market
Applicable for all plot sizes
Suitable for residential, commercial, industrial, and infrastructure projects
This pricing ensures professional and detailed planning solutions at a cost-effective rate.
Construction without a well-defined plan often leads to delays, increased costs, and poor space utilization. A professionally planned design ensures that every square foot is used effectively and aligns with the client’s needs.
With expert planning and designing, you can:
Utilize space efficiently based on your requirements
Ensure proper ventilation and natural lighting
Achieve a balance between functionality and aesthetics
Avoid unnecessary construction errors and rework
Maintain control over budget and timelines
Osm Constructions is a reliable and experienced construction and design service provider in Gulbarga. The team focuses on delivering customized planning and designing solutions that match the client’s vision, budget, and project type.
Every project begins with a detailed discussion to understand the client’s needs, plot size, purpose, and budget.
The plot is analyzed to design a layout that maximizes usability while considering access, orientation, and surroundings.
Functional and practical floor plans are created to ensure smooth movement, proper zoning, and efficient use of space.
Design concepts are presented through 2D layouts and 3D views, allowing clients to clearly visualize the final outcome.
Structural design is prepared to ensure safety, strength, and durability of the building over time.
Modern elevation designs are developed to enhance the appearance and identity of the structure.
Designs can also be aligned with Vastu principles based on client preferences.
Planning today goes beyond basic layouts. It includes smart and future-ready design elements such as:
Open and flexible floor plans
Space-saving design solutions
Energy-efficient layouts with natural lighting
Practical storage and utility planning
Designs suitable for both small and large plots
Customized planning based on individual project needs
Experienced team with practical industry knowledge
Clear and systematic design process
Cost-effective solutions without compromising quality
Support from initial planning to execution
9536700999 | 9019792153
Complete house construction planning and designing play a crucial role in determining the success of any project. A well-planned design not only improves functionality but also enhances the overall value of the property.
With Osm Constructions in Gulbarga, clients receive reliable, professional, and customized planning solutions for projects of any scale. From concept to detailed design, every stage is handled with precision and care, ensuring a strong foundation for successful construction.