A 30x40 north-facing plot is considered very favorable in Vastu. North direction is associated with positive energy, growth, and financial stability. When planned correctly, a north-facing house can offer good ventilation, natural light, and a comfortable living environment.
Osm Constructions provides well-planned 30x40 north-facing house designs as per Vastu, combining traditional principles with modern lifestyle needs.
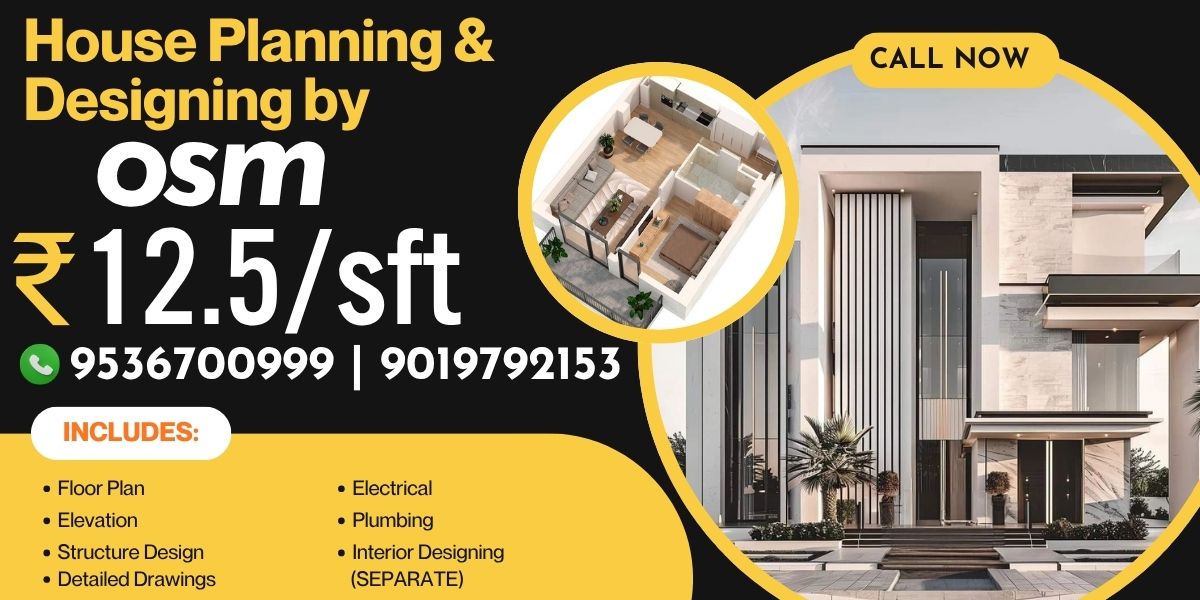
Osm Constructions offers complete planning and designing services for north-facing 30x40 house construction.
30x40 north-facing house planning as per Vastu
Floor plan design with proper space utilization
2D and 3D design visualization
Structural planning
Elevation and exterior design
Duplex and single-floor house planning
Interior space planning
Individual residential houses
Duplex homes
Rental house planning
Small apartment layouts
Rate is Rs. 12.5/sft
Affordable and competitive pricing
Suitable for all 30x40 plots
Covers residential and rental projects
This ensures professional planning solutions at a cost-effective rate.
In Vastu, the north direction is considered very positive as it is linked to prosperity and opportunities. Proper planning ensures that this benefit is fully utilized.
With a well-designed north-facing house, you can:
Allow maximum natural light into the house
Improve airflow and ventilation
Create a positive and balanced living space
Plan rooms efficiently within a compact plot
Enhance overall comfort and usability
Osm Constructions is a trusted construction and design service provider in Gulbarga. The team focuses on delivering modern house plans that follow Vastu principles while ensuring practical and efficient layouts.
Each design is customized based on your needs, family size, and budget.
The process starts by understanding your needs, number of rooms, parking, and Vastu preferences.
The north-facing plot is analyzed to plan the layout according to Vastu and surroundings.
A practical and space-efficient layout is created within 30x40 dimensions.
Designs are shared in clear layouts and 3D views for better visualization.
The building structure is designed for safety and long-term durability.
Modern elevation is designed to give an attractive front look.
All rooms and spaces are placed according to Vastu principles.
A well-designed layout may include:
Main entrance in the North or North-East direction
Car parking or porch in the front (North side)
Living room in North-East or North
Kitchen in South-East corner
Master bedroom in South-West
Children’s bedroom in West or North-West
Pooja room in North-East
Bathrooms placed in suitable directions
Staircase planned as per Vastu guidelines
This layout can be designed for both single-floor and duplex houses.
Modern planning makes a 30x40 house more comfortable and spacious.
Key features include:
Open living and dining spaces
Large windows in the North for natural light
Smart storage solutions
Space-saving design for compact areas
Proper ventilation planning
Provision for future expansion
Expertise in north-facing Vastu planning
Customized layouts for 30x40 plots
Modern and practical design approach
Affordable pricing with quality service
Step-by-step and clear design process
Support from planning to execution
9536700999 | 9019792153
Osm Constructions
Opposite MRMC Medical College,
Sedam Road, Gulbarga – 585101
A 30x40 north-facing house plan as per Vastu can bring both comfort and positive energy when designed properly. With smart planning, even a compact plot can be transformed into a functional and beautiful home.
Osm Constructions provides modern, Vastu-compliant house plans that match your lifestyle and budget. From initial planning to final design, every step is handled with care to help you build your ideal home.